
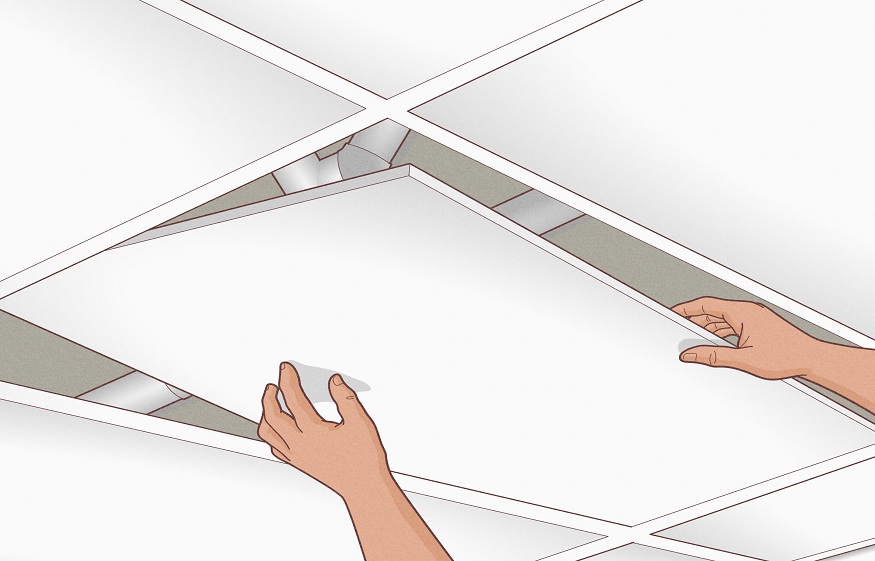
A suspended ceiling is one of the most functional and popular ceiling types in homes and office buildings. It is installed beneath the original structural ceiling in a space between the ceiling and the underlayment containing pipes, ductwork, wiring, and other service elements of the building.
But before committing to one, you need to understanda few things.
How does a drop ceiling work? What is it?
The system is made up of a lightweight metal grid suspended from the structural ceiling above using wires or hangers. The panels (also known as tiles) fit into the openings of the grid and can be easily removed one at a time for access to the top cavity when maintenance or inspection is required.
Today, drop ceiling tiles are available in several materials, finishes, and patterns. The designs have advanced significantly beyond the simple white acoustic squares typically associated with a suspended ceiling.
The options range from clean modern designs to ornate decorative patterns that contribute genuine visual character to a space rather than simply covering what’s above.
The practical benefits worth knowing
Access is the main attraction of a drop ceiling. It makes it possible for maintenance personnel to access infrastructure above the ceiling. This includes:
Read More: A Practical Tile Selection Guide for Projects That Demand Both Performance and Style
- Pipes
- Cables
- Ductwork
They can do so without cutting through plasterboard and then having to replasterthe wall.
Drop ceilings are a very smart solution in areas where infrastructure will require regular maintenance, such as:
- Basement conversions
- Older buildings
- Commercial fit-outs
- Home offices
Generally, anywhere services pass through the ceiling cavity.
Another true advantage is acoustic performance. Many of the tiles offer improved sound absorption and noise barrier properties between floors, which plasterboard ceilings do not naturally have.
The height consideration
The greatest drawback of a drop ceiling is the loss of height in a room. The grid system plus the cavity over it will usually take 10-20 centimeters of vertical space. Of course, this depends on what you want to cover and how you install it.
However, this loss is only a concern in rooms with low ceiling heights. It can make the space feel noticeably more compressed.
It is important to measure the available height carefully. This will determine whether the drop ceiling is a viable option. Otherwise, it will introduce a new problem.
Installation complexity
There are more involved steps to installing a drop ceiling than it may seem from the end result.
- The perimeter track is to be leveled to a true surface all around the room.
- The main grid channels are to be suspended at equal intervals.
- The cross tees which complete the grid pattern are to be cut and fitted at the edges accurately
Any disparity in level throughout the grid appears right away in the completed ceiling and is challenging to fix without disassembling sections.
The installation is manageablein rectangular rooms with standard grid dimensions. However, professional installation yields a far cleaner outcome in irregular spaces.
Final words
When the space is appropriate, a drop ceiling neatly resolves a real set of practical issues. Before beginning, it is important to understand the height implications, installation requirements, and the full range of tile options to ensure that the final product meets the system’s capabilities.